
Views - Primary on Main
Address
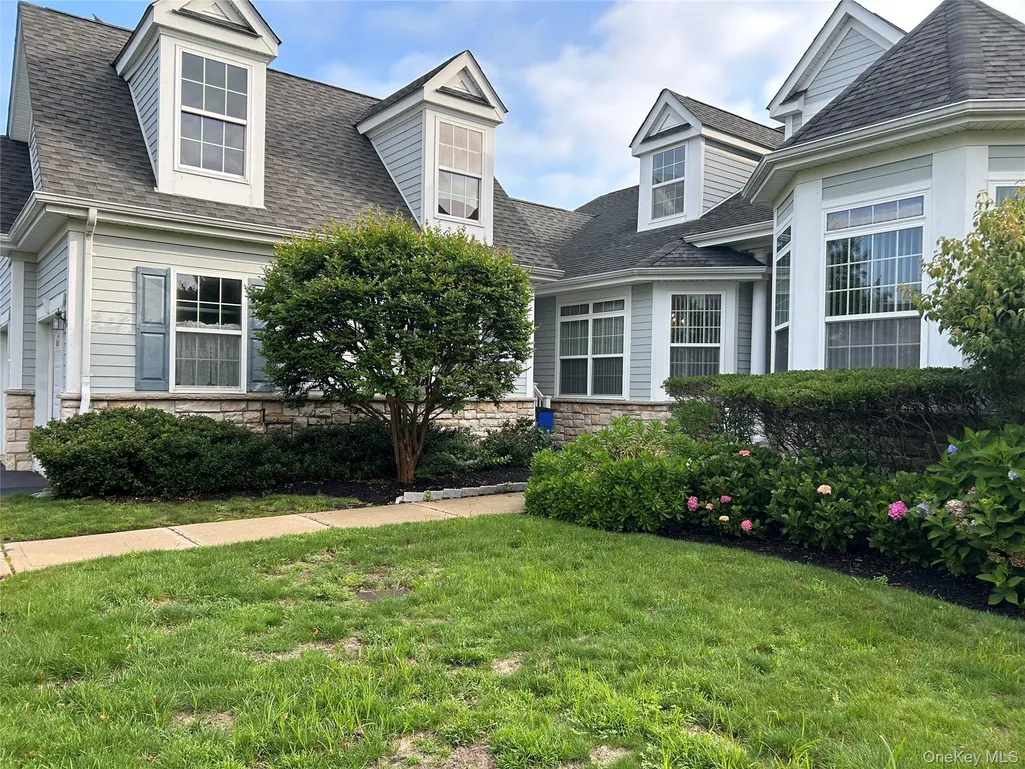
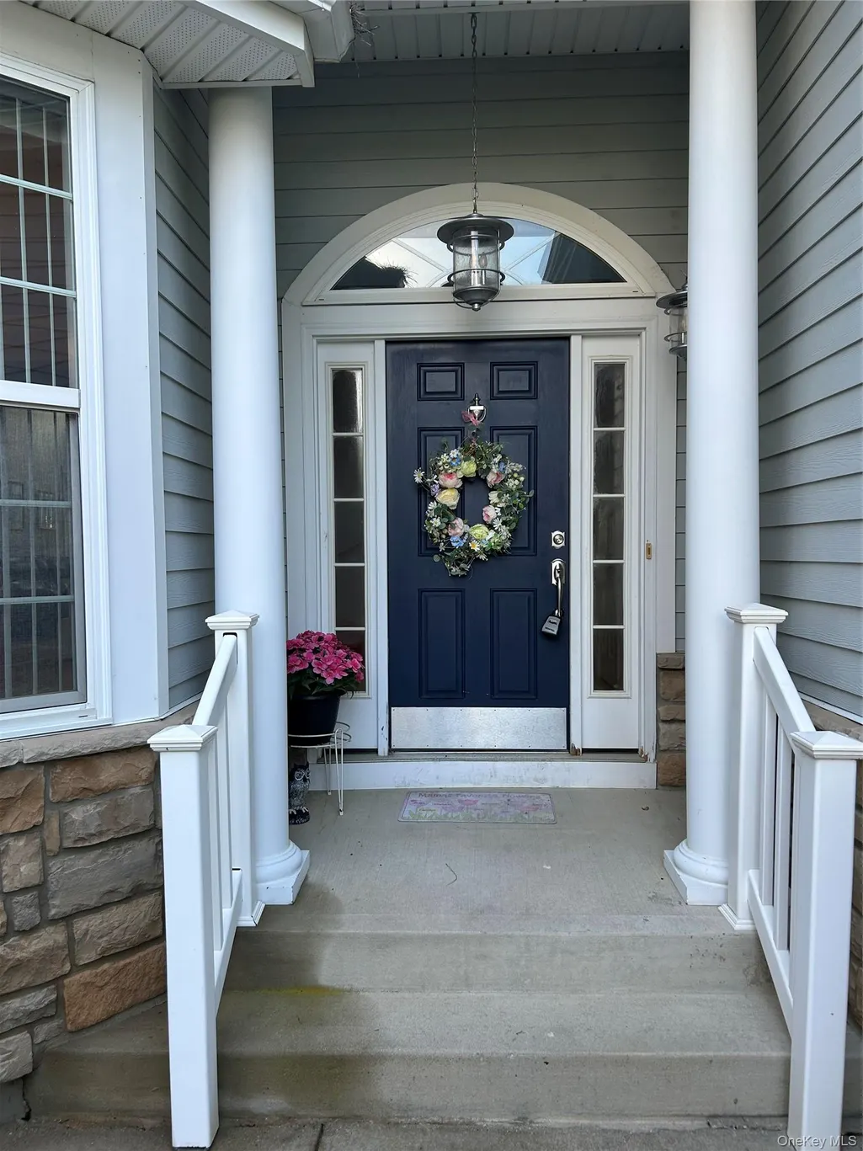
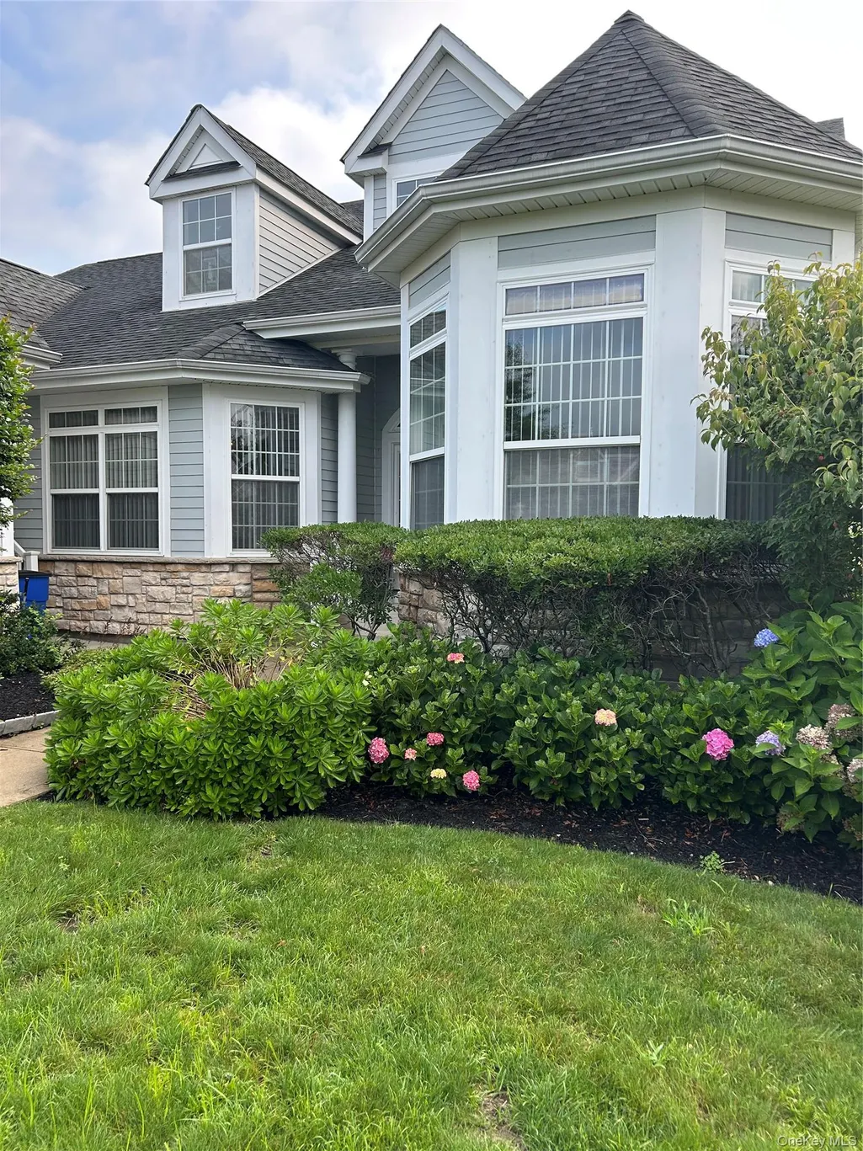
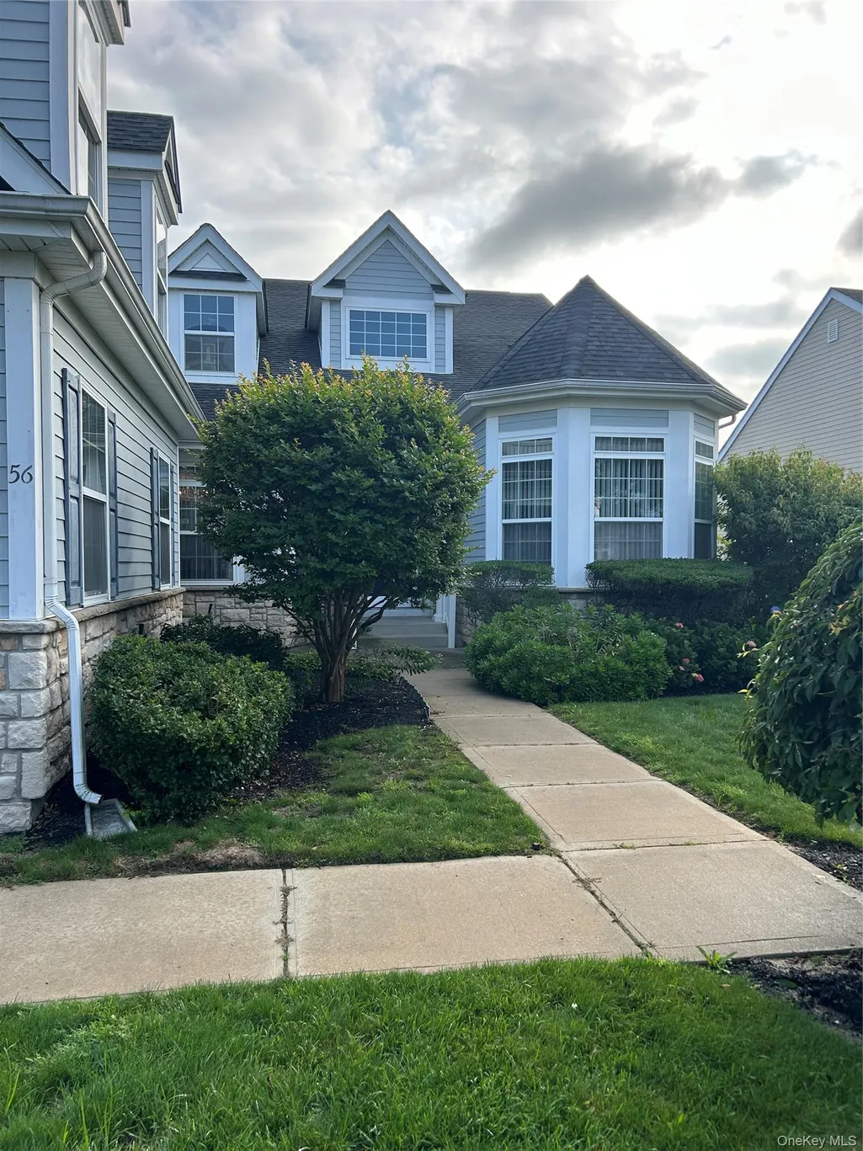
56 Foxglove Row, Aquebogue, NY
Price
$ 849,000
Property Attributes
- MLS#1010096
- TypeSingle Family
- Listing Status Active
- CountySUFFOLK
- CityAquebogue
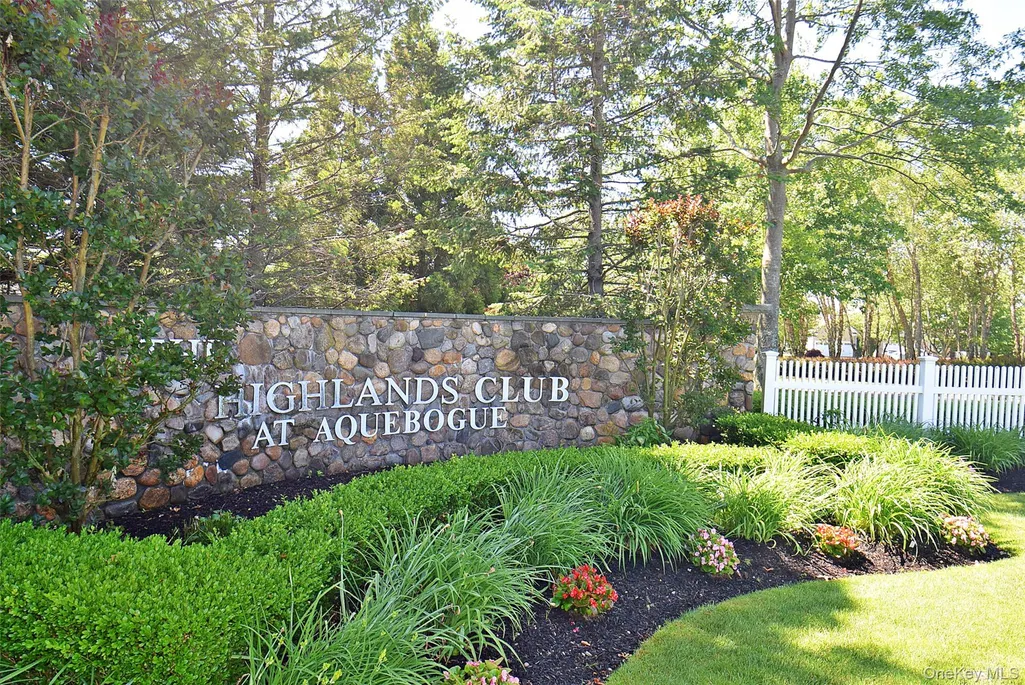
- NeighborhoodHighlands Club Aquebogue
- Zip11901
- StylePost Modern
- Year Built2007
- Taxes$ 13867
- Price$ 849,000
- Bedrooms4
- Full Bathrooms2
- Half Bathrooms1
- Sqr Footage2827
- Lot Size0.22 Acres
Data Source:
Listings courtesy of OneKey® MLS as distributed by MLS GRID
Property Description
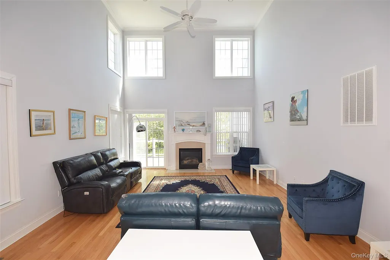
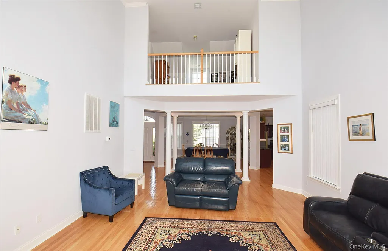
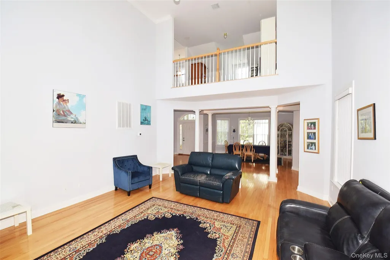
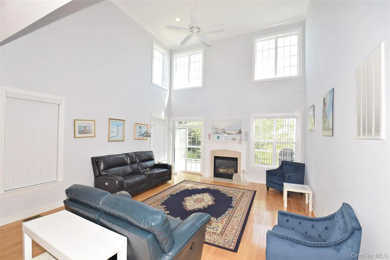
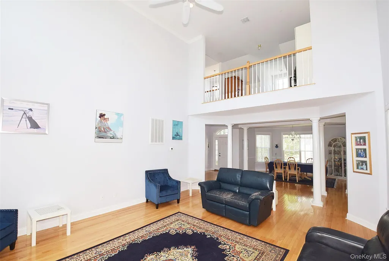
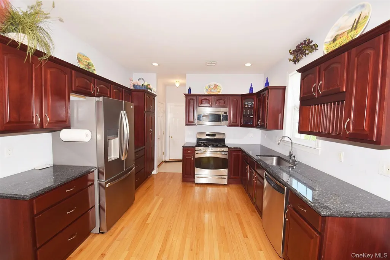
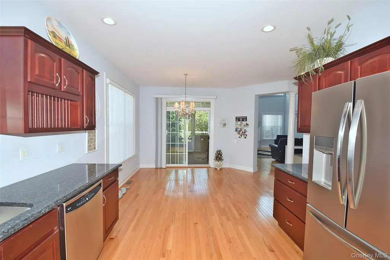
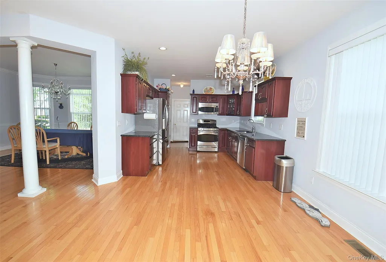
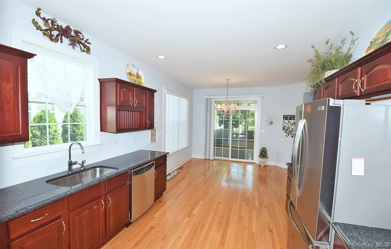
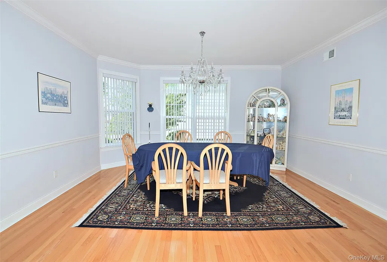
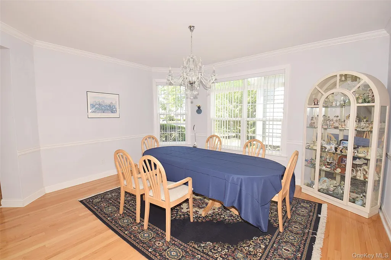
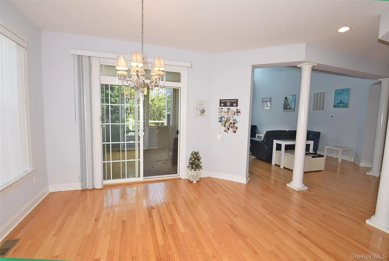
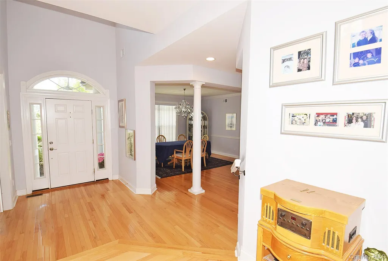
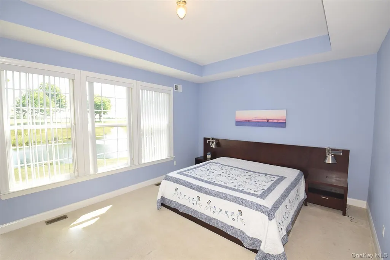
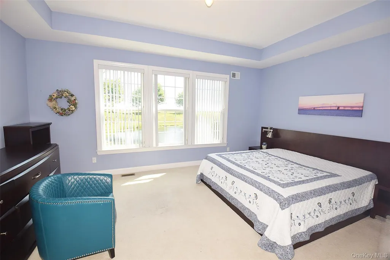
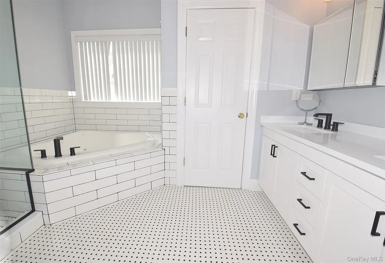
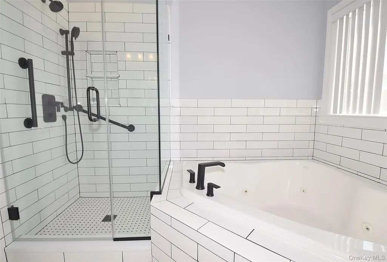
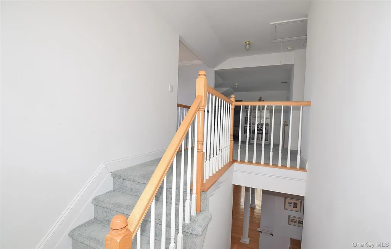
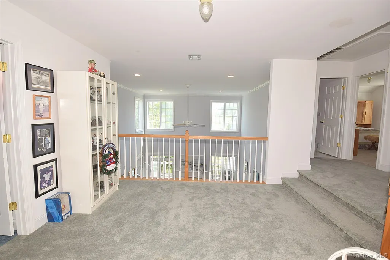
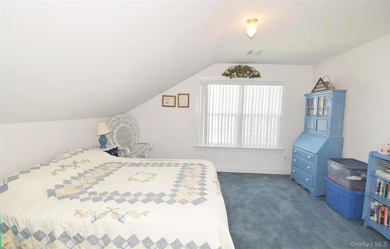
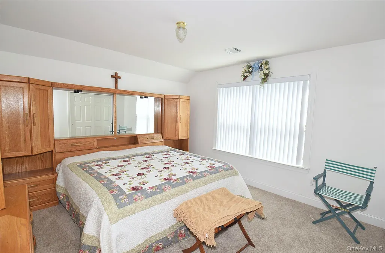
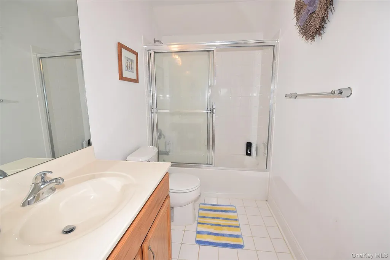
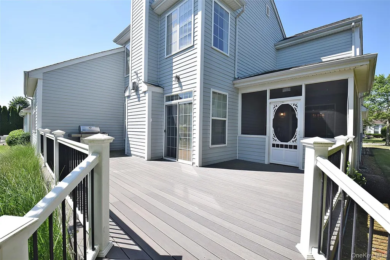
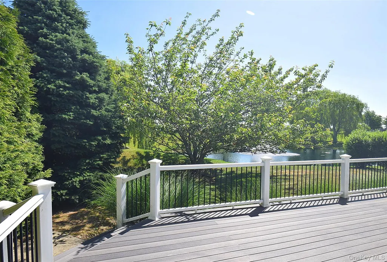
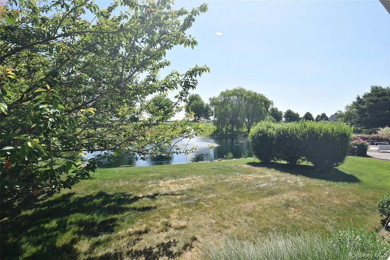
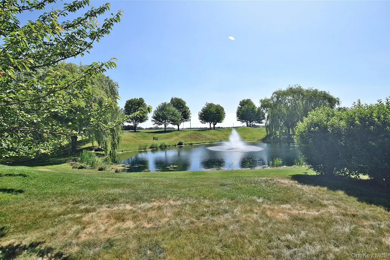
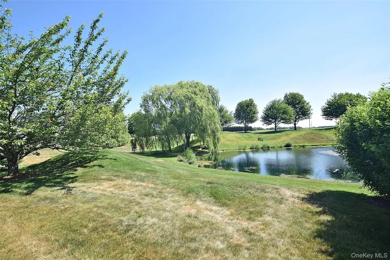
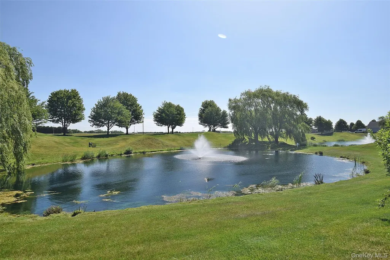
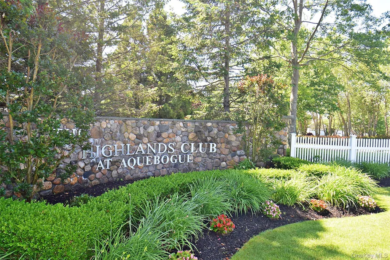
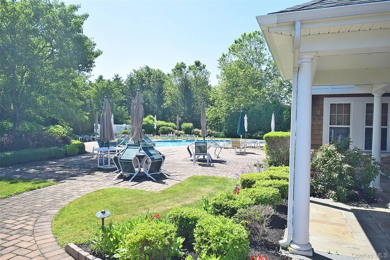
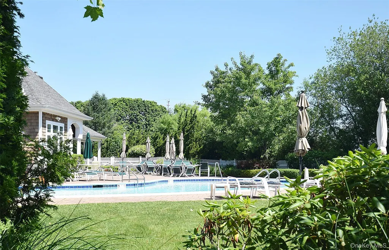
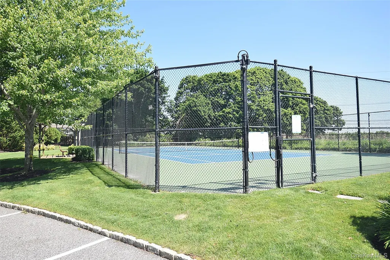
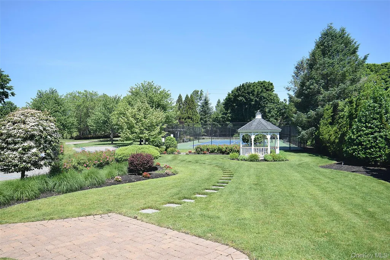
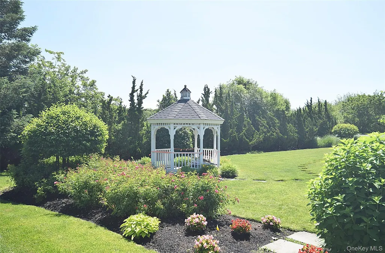
North Fork Living at The Highlands Club at Aquebogue. Beautiful 3/4 Bedroom 2.5 Bath Post Modern (Prestigious Addison Model) 1st Floor Primary En-Suite with Tray Ceiling, Soaking Tub, Walk in Shower, Quartz Vanity W/Double Sink. Plenty of closets, and Pond / Fountain view. Open Concept Formal Dining Room and Great Room with Soaring Ceiling and Gorgeous Oak Flooring, Eat in Kitchen with Cherry Cabinets, Granite Counters, Stainless Steel Appliances and Gas Cooking. Second story has a versatile Loft / Sitting Area, 2 Bedrooms and Full Bathroom. Sliders from the Kitchen lead to the Sunroom and Sliders from the Great Room lead to the Trex Deck with Pond / Fountain View. Tremendous Unfinished Basement which is great for Storage. HOA Amenities include Clubhouse, /Game Room /Exercise Room, Heated IG Pool /Tennis / Pickle Ball and more, as per Tax Grievance Company taxes can be lowered by $2,480 per year!
| Elementary School | Middle School | High School |
|---|---|---|
| Aquebogue Elementary School | Riverhead Middle School | Riverhead Senior High School |
| Price History | |
|---|---|
| 6/8/2026 | Listed $869,000 |
| 7/22/2026 | 3$849,000 |
General Features
| Sewer | Cesspool |
|---|---|
| Heating | Forced Air |
| Cooling | Central Air,Ductwork |
| Utilities | Electricity Connected,Natural Gas Connected,Water Connected |
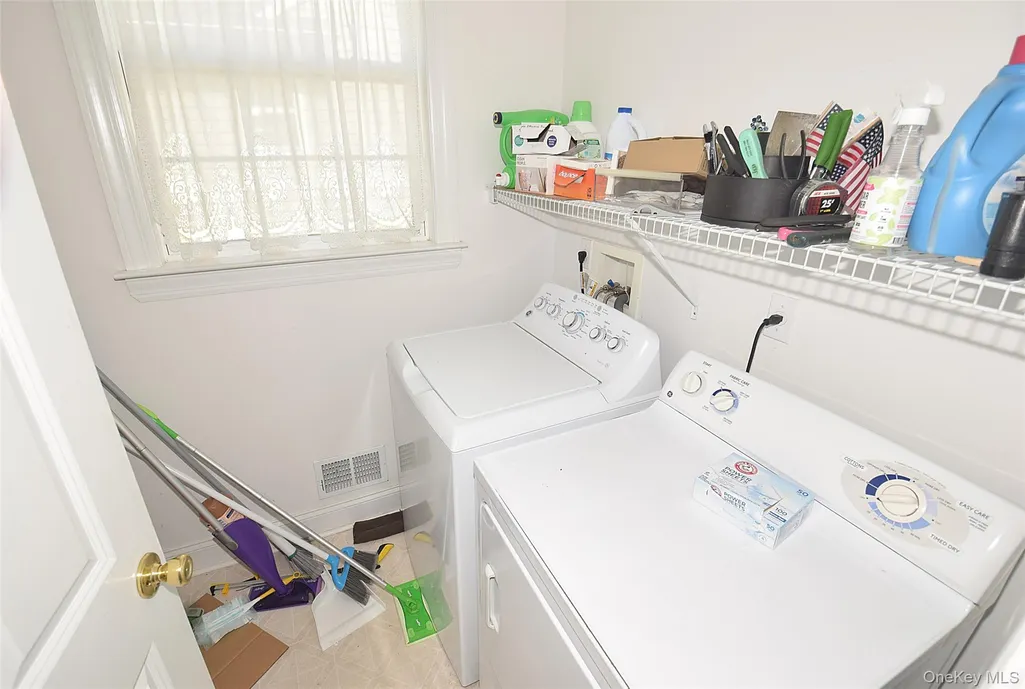
| Appliances | Dishwasher,Dryer,Gas Oven,Microwave,Refrigerator,Stainless Steel Appliance(s),Washer,Gas Water Heater |
| HOA Fee | 723 |
| Garage Spaces | 2 |
| Association Fee Includes | Common Area Maintenance,Grounds Care,Pool Service,Snow Removal,Trash |
| Architectural Style | Post Modern |
| Construction Materials | Frame |
| Year Built | 2007 |
| Property Subtype | Single Family Residence |
| Tax Year | 2025 |
| Parcel Number | 0600-045-00-06-00-034-000 |
| Community Features | Clubhouse,Fitness Center,Pool,Tennis Court(s) |
| Assoc Fee Paid Per | Monthly |
| County | Suffolk County |
| Property Type | Residential |
| Association Amenities | Clubhouse,Fitness Center,Landscaping,Maintenance,Maintenance Grounds,Pool,Snow Removal,Tennis Court(s) |
| HOA | Yes |
| Subdivision Name | Highlands Club Aquebogue |
| Facing Direction | West |
| Garage Y/N | Yes |
| Total Rooms | 8 |
| Full Baths | 2 |
| Directions | Sound Ave to Stonecrop to Foxglove Row to # 56 |
| High School | Riverhead Senior High School |
| City | Riverhead |
| Senior Community Y/N | No |
| High School District | Riverhead |
| Carport Y/N | No |
| Elementary School | Aquebogue Elementary School |
| Property Attached Y/N | No |
| Tax Annual Amount | 13867.54 |
| Middle/Junior High School | Riverhead Middle School |
| Building Area Units | Square Feet |
| Standard Status | Active |
| Middle/Junior School District | Riverhead |
| Elementary School District | Riverhead |
| Tax Assessed Value | 72700 |
| PostalCity | Aquebogue |
| AttributionContact | 516-927-8590 |
| Listing Appliances | Dishwasher, Dryer, Gas Oven, Microwave, Refrigerator, Stainless Steel Appliance(s), Washer, Gas Water Heater |
Interior Features
| Interior Amenities | First Floor Bedroom,First Floor Full Bath,Cathedral Ceiling(s),Double Vanity,Eat-in Kitchen,Formal Dining,Granite Counters,High Ceilings,Primary Bathroom,Recessed Lighting,Washer/Dryer Hookup |
|---|---|
| Basement | Full,Storage Space,Unfinished |
| Flooring | Hardwood |
| Formal Dining | Yes |
| Basement Features | Full, Storage Space, Unfinished |
| Basement (Y/N) | Yes |
| Fireplace Y/N | Yes |
| Half Baths | 1 |
| Total Bedrooms | 4 |
| Eat-in Kitchen | Yes |
| Total Baths | 3 |
| General Features | First Floor Bedroom,First Floor Full Bath,Cathedral Ceiling(s),Double Vanity,Eat-in Kitchen,Formal Dining,Granite Counters,High Ceilings,Primary Bathroom,Recessed Lighting,Washer/Dryer Hookup |
Exterior Features
| Parking Features | Driveway,Garage,On Street |
|---|---|
| Water Source | Public |
| Total Parking | 6 |
| Parking Spaces | 6 |
| Parking Features | Driveway, Garage, On Street |
| Spa | Yes |
| Building Area Total | 3257 |
| Waterfront Y/N | No |
| Builder Model | Addison |
Amenities
- Foreclosure
- Views
- Short Sale
- New Construction
- Adult 55+
- Lease To Own
- No HOA Fees
- Furnished
- Primary On Main
- Air Conditioning
- Seller Finance
- Green
- Fixer Upper
- Horse
- Golf
- Fireplace
- Deck
- Garage
- Basement
- Pool
Property vs Single Family Average in 11901
Price
Taxes
Year Built
Visits
 OneKey® MLS required Copyright, Source of Data and Disclaimer for IDX display
Information Copyright 2026, OneKey® MLS. All Rights Reserved.
The source of the displayed data is either the property owner or public record provided by non-governmental third parties. It is believed to be reliable but not guaranteed. This information is provided exclusively for consumers' personal, non-commercial use.
The data relating to real estate for sale on this website comes in part from the
OneKey® MLS required Copyright, Source of Data and Disclaimer for IDX display
Information Copyright 2026, OneKey® MLS. All Rights Reserved.
The source of the displayed data is either the property owner or public record provided by non-governmental third parties. It is believed to be reliable but not guaranteed. This information is provided exclusively for consumers' personal, non-commercial use.
The data relating to real estate for sale on this website comes in part from the
