
Golf Course
Address
1782 Route 106, Muttontown, NY
Price
$ 7,995,000
Property Attributes
- MLS#1013521
- TypeSingle Family
- Listing Status Active
- CountyNASSAU
- CityMuttontown
- Zip11791
- StyleColonial
- Year Built2020
- Taxes$ 30371
- Price$ 7,995,000
- Bedrooms5
- Full Bathrooms4
- Half Bathrooms1
- Sqr Footage5521
- Lot Size3.65 Acres
Data Source:
Listings courtesy of OneKey® MLS as distributed by MLS GRID
Property Description
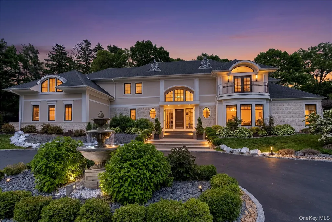
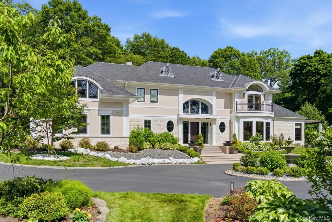
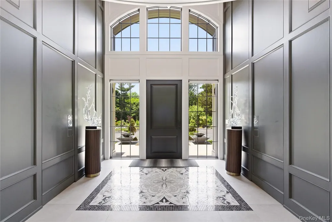
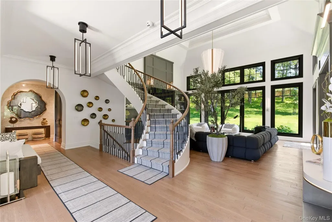
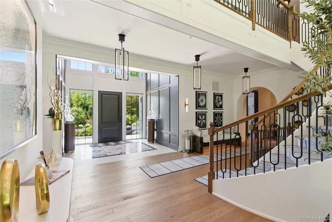
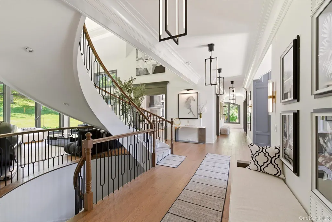
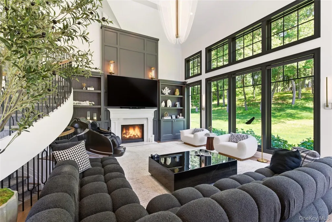
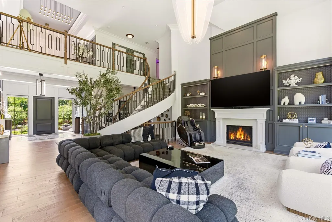
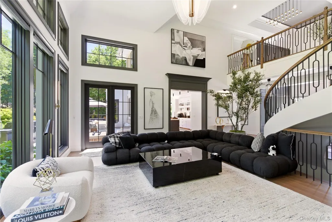
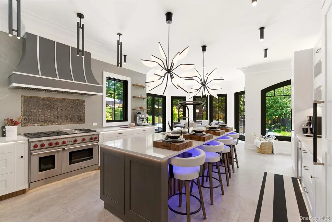
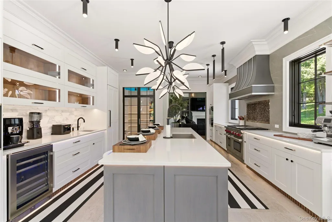
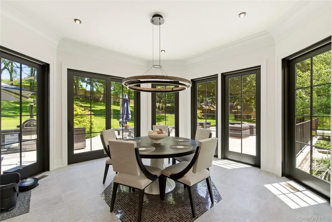
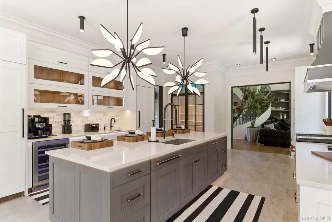
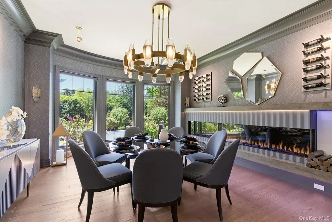
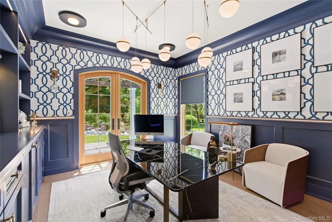
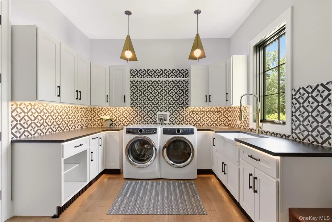
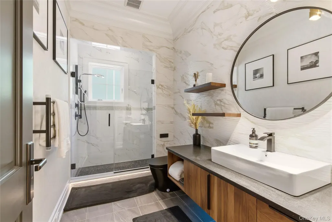
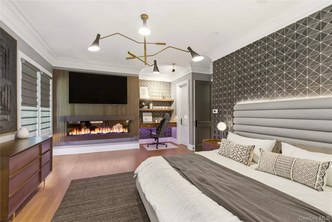
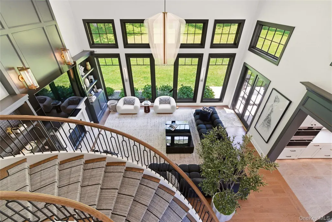
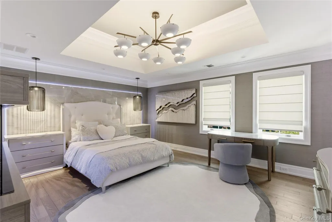
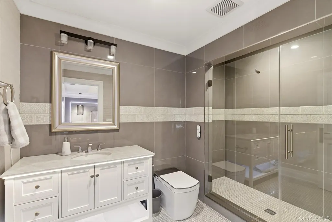
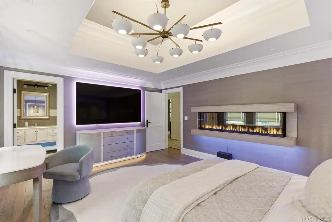
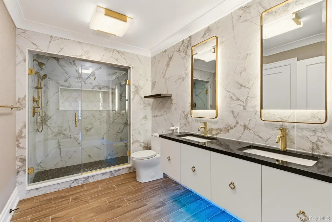
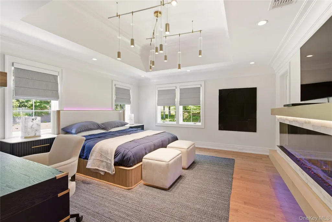
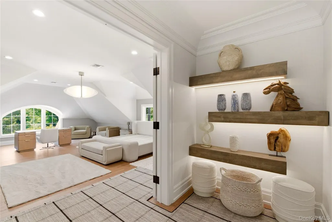
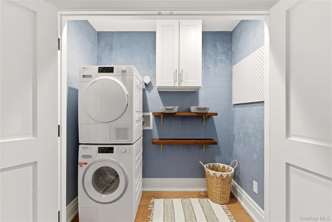
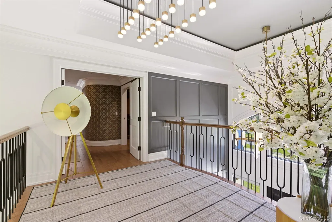
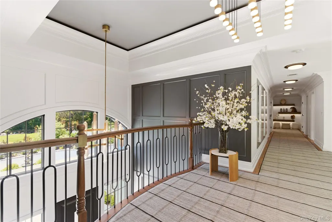
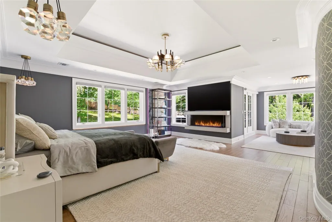
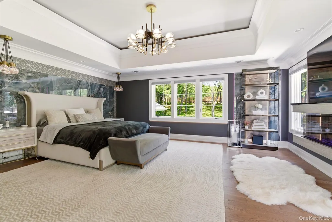
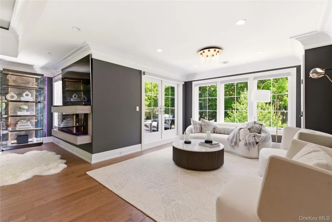
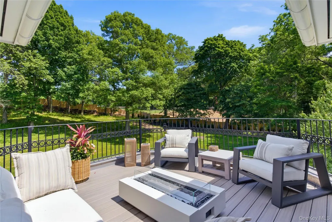
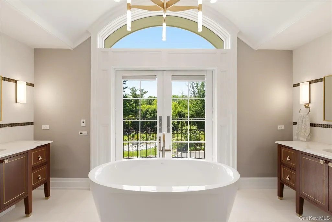
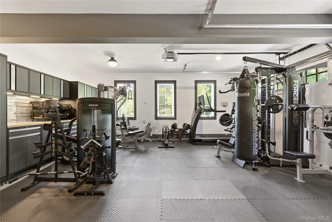
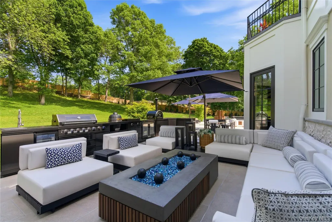
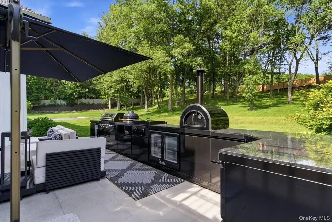
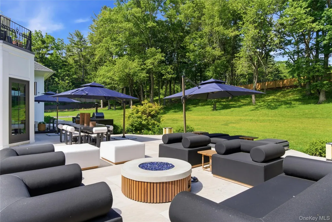
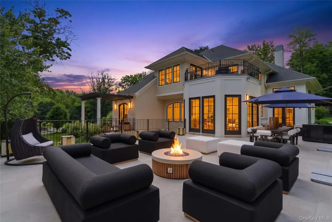
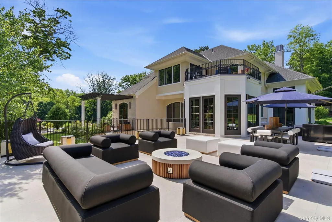
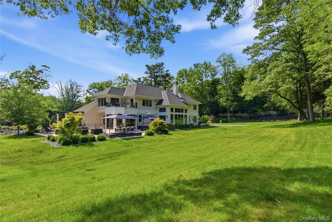
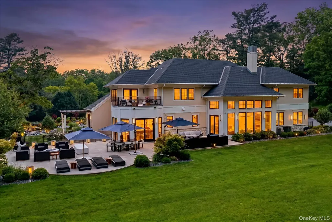
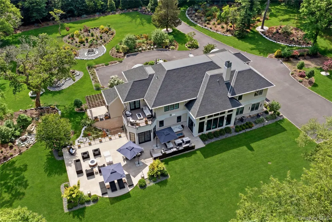
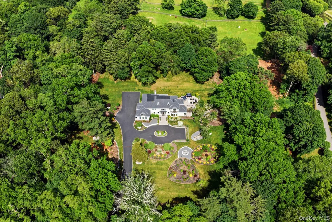
MUTTONTOWN. Set on nearly four private acres directly across from the renowned Muttontown Preserve, this recently built architectural masterpiece masterfully captures the timeless grandeur of Long Island's Gold Coast while embracing the sophistication and conveniences of modern luxury living. Constructed by one of the North Shore and Hamptons' premier luxury builders, this exceptional stone and stucco estate showcases unparalleled craftsmanship, exquisite finishes, and resort-style amenities throughout. Approached by impeccably landscaped grounds featuring rolling lawns, mature specimen trees, vibrant gardens, three cascading waterfalls, and complete privacy fencing, the residence offers a truly breathtaking setting. Four porches, a wraparound patio, and a fully equipped outdoor kitchen create seamless indoor-outdoor living and entertaining spaces. Inside, a sun-drenched two-story foyer introduces soaring ceilings, elegant architectural details, and refined finishes at every turn. The home offers five spacious bedrooms, including luxurious primary suites on both the first and second levels, along with four full and one half baths. Exquisite features include extensive custom millwork, 18-inch crown moldings, mosaic-inlaid stone flooring, designer lighting, custom built-ins, radiant heat, and multiple gas fireplaces that create warmth and ambiance throughout the home. The gourmet chef's kitchen blends modern Tuscan-inspired design with top-tier functionality, featuring Wolf and Sub-Zero appliances, an oversized center island, beverage station, walk-in pantry, and sunlit breakfast area overlooking the grounds. A banquet-sized dining room highlighted by a dramatic contemporary fireplace provides the perfect setting for elegant entertaining, while the private home office offers a peaceful retreat with picturesque garden views. The first-floor primary suite serves as an ideal guest or owner’s retreat, while the spectacular second-floor primary suite rivals a luxury resort, complete with a private balcony, sitting area, custom fireplace, expansive walk-in closet, and spa-inspired bath featuring a soaking tub, dual vanities, and steam shower. Four additional bedrooms, a bonus suite, and a second laundry room complete the upper level. Additional amenities include dual laundry rooms, a three-car garage, whole-house water filtration system, smart home technology with Lutron lighting and motorized shades, advanced security system, central air conditioning, radiant and forced-air heating, 600-amp electric service, natural gas generator, sound-insulated windows, and a partially finished lower level offering endless possibilities for customization. Conveniently located approximately 30 miles from Manhattan and moments from major transportation, beaches, golf courses, marinas, equestrian facilities, fine dining, and shopping, this extraordinary estate presents a rare opportunity to own a private Gold Coast retreat where timeless elegance, modern luxury, and exceptional craftsmanship come together in perfect harmony.
| Elementary School | Middle School | High School |
|---|---|---|
| Vernon School Elementary School | Oyster Bay High School | Oyster Bay High School |
| Price History | |
|---|---|
| 6/15/2026 | Listed $7,995,000 |
General Features
| Sewer | Cesspool |
|---|---|
| Heating | Forced Air,Natural Gas,Radiant |
| Cooling | Central Air |
| Utilities | See Remarks |
| Appliances | Dishwasher,Dryer,Microwave,Refrigerator,Washer,Gas Water Heater |
| Garage Spaces | 3 |
| Patio/Porch Features | Patio,Porch,Wrap Around |
| Architectural Style | Colonial |
| Construction Materials | Stone,Stucco |
| Year Built | 2020 |
| Property Subtype | Single Family Residence |
| Tax Year | 2026 |
| Parcel Number | 2429-25-058-00-0054-0 |
| County | Nassau County |
| Property Type | Residential |
| HOA | No |
| Garage Y/N | Yes |
| Total Rooms | 12 |
| Full Baths | 4 |
| High School | Oyster Bay High School |
| City | Oyster Bay |
| Senior Community Y/N | No |
| High School District | Oyster Bay-East Norwich |
| Carport Y/N | No |
| Elementary School | Vernon School |
| Property Attached Y/N | No |
| Tax Annual Amount | 30371 |
| Middle/Junior High School | Oyster Bay High School |
| Building Area Units | Square Feet |
| Standard Status | Active |
| Middle/Junior School District | Oyster Bay-East Norwich |
| Elementary School District | Oyster Bay-East Norwich |
| Virtual Tour | https://vimeo.com/1201570277?share=copy&fl=sv&fe=ci |
| PostalCity | Muttontown |
| AttributionContact | 516-629-2242 |
| Balcony Y/N | Yes |
| Listing Appliances | Dishwasher, Dryer, Microwave, Refrigerator, Washer, Gas Water Heater |
Interior Features
| Interior Amenities | First Floor Bedroom,First Floor Full Bath,Cathedral Ceiling(s),Eat-in Kitchen,Entertainment Cabinets,Entrance Foyer,Formal Dining,Primary Bathroom,Walk-In Closet(s),Wet Bar |
|---|---|
| Basement | Full |
| Flooring | Hardwood,Tile |
| Total Fireplaces | 7 |
| Formal Dining | Yes |
| Basement Features | Full |
| Basement (Y/N) | Yes |
| Fireplace Y/N | Yes |
| Half Baths | 1 |
| Total Bedrooms | 5 |
| Eat-in Kitchen | Yes |
| Total Baths | 5 |
| General Features | First Floor Bedroom,First Floor Full Bath,Cathedral Ceiling(s),Eat-in Kitchen,Entertainment Cabinets,Entrance Foyer,Formal Dining,Primary Bathroom,Walk-In Closet(s),Wet Bar |
| Walk-In Closet | Yes |
| Entrance Foyer | Yes |
Exterior Features
| Exterior Amenities | Balcony,Fire Pit,Garden,Lighting |
|---|---|
| Parking Features | Driveway,Garage |
| Water Source | Public |
| Parking Features | Driveway, Garage |
| Building Area Total | 6500 |
| Waterfront Y/N | No |
| General Features Ext. | Balcony,Fire Pit,Garden,Lighting |
Amenities
- Foreclosure
- Views
- Short Sale
- New Construction
- Adult 55+
- Lease To Own
- No HOA Fees
- Furnished
- Primary On Main
- Air Conditioning
- Seller Finance
- Green
- Fixer Upper
- Horse
- Golf
- Fireplace
- Deck
- Garage
- Basement
- Pool
Property vs Single Family Average in 11791
Price
Taxes
Year Built
Visits
 OneKey® MLS required Copyright, Source of Data and Disclaimer for IDX display
Information Copyright 2026, OneKey® MLS. All Rights Reserved.
The source of the displayed data is either the property owner or public record provided by non-governmental third parties. It is believed to be reliable but not guaranteed. This information is provided exclusively for consumers' personal, non-commercial use.
The data relating to real estate for sale on this website comes in part from the
OneKey® MLS required Copyright, Source of Data and Disclaimer for IDX display
Information Copyright 2026, OneKey® MLS. All Rights Reserved.
The source of the displayed data is either the property owner or public record provided by non-governmental third parties. It is believed to be reliable but not guaranteed. This information is provided exclusively for consumers' personal, non-commercial use.
The data relating to real estate for sale on this website comes in part from the
